

Listing Courtesy of: GREATER CHATTANOOGA / Listed By: Carol Movre, Coldwell Banker Pryor Realty, Inc.
385 Hidden Forest Trail Spring City, TN 37381
Active
$479,000 (USD)

Description
MLS #:
1543781
1543781
Taxes
$1,520
$1,520
Lot Size
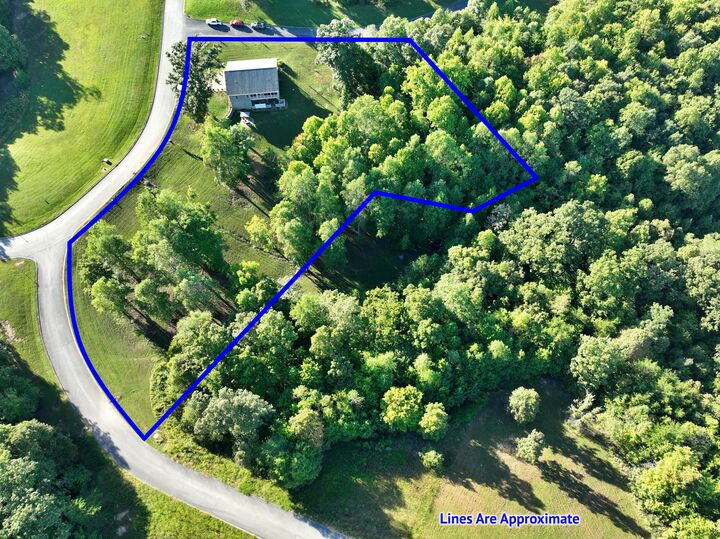
2.1 acres
2.1 acres
Type
Single-Family Home
Single-Family Home
Year Built
2017
2017
Views
Views
Views
County
Rhea County
Rhea County
Listed By
Carol Movre, Coldwell Banker Pryor Realty, Inc.
Source
GREATER CHATTANOOGA
Last checked Oct 9 2026 at 3:45 PM GMT+0000
GREATER CHATTANOOGA
Last checked Oct 9 2026 at 3:45 PM GMT+0000
Bathroom Details
- Full Bathrooms: 3
Interior Features
- En Suite
- Tub/Shower Combo
- Walk-In Closet(s)
- Laundry: Laundry Room
- Breakfast Nook
- Double Vanity
- Granite Counters
- High Speed Internet
- Open Floorplan
- Eat-In Kitchen
- Split Bedrooms
- Ceiling Fan(s)
- Breakfast Bar
- Laundry: Main Level
- Built-In Features
- Bar
Subdivision
- Rivermyst
Lot Information
- Rural
- Wooded
- Gentle Sloping
- Irregular Lot
- Sprinklers In Front
- Sprinklers In Rear
- Back Yard
- Front Yard
- Landscaped
- Rolling Slope
- Views
- Many Trees
Property Features
- Foundation: Block
- Foundation: Slab
Heating and Cooling
- Central
- Natural Gas
- Central Air
- Ceiling Fan(s)
Basement Information
- Finished
- Partially Finished
Homeowners Association Information
- Dues: $600/Annually
Flooring
- Tile
- Hardwood
Exterior Features
- Vinyl Siding
- Frame
- Roof: Shingle
Utility Information
- Utilities: Cable Available, Phone Available, Underground Utilities, Electricity Connected, Water Connected, Natural Gas Connected
- Sewer: Septic Tank
School Information
- Elementary School: Spring City
- Middle School: Spring City
- High School: Rhea County High School
Garage
- Garage
Parking
- Garage Door Opener
- Garage Faces Side
- Off Street
- Driveway
- Garage
- Garage Faces Rear
- Concrete
- Paved
Living Area
- 2,584 sqft
Location
Disclaimer: Copyright 2026 Greater Chattanooga Association of Realtors. All rights reserved. This information is deemed reliable, but not guaranteed. The information being provided is for consumers’ personal, non-commercial use and may not be used for any purpose other than to identify prospective properties consumers may be interested in purchasing. Data last updated 10/9/26 08:45



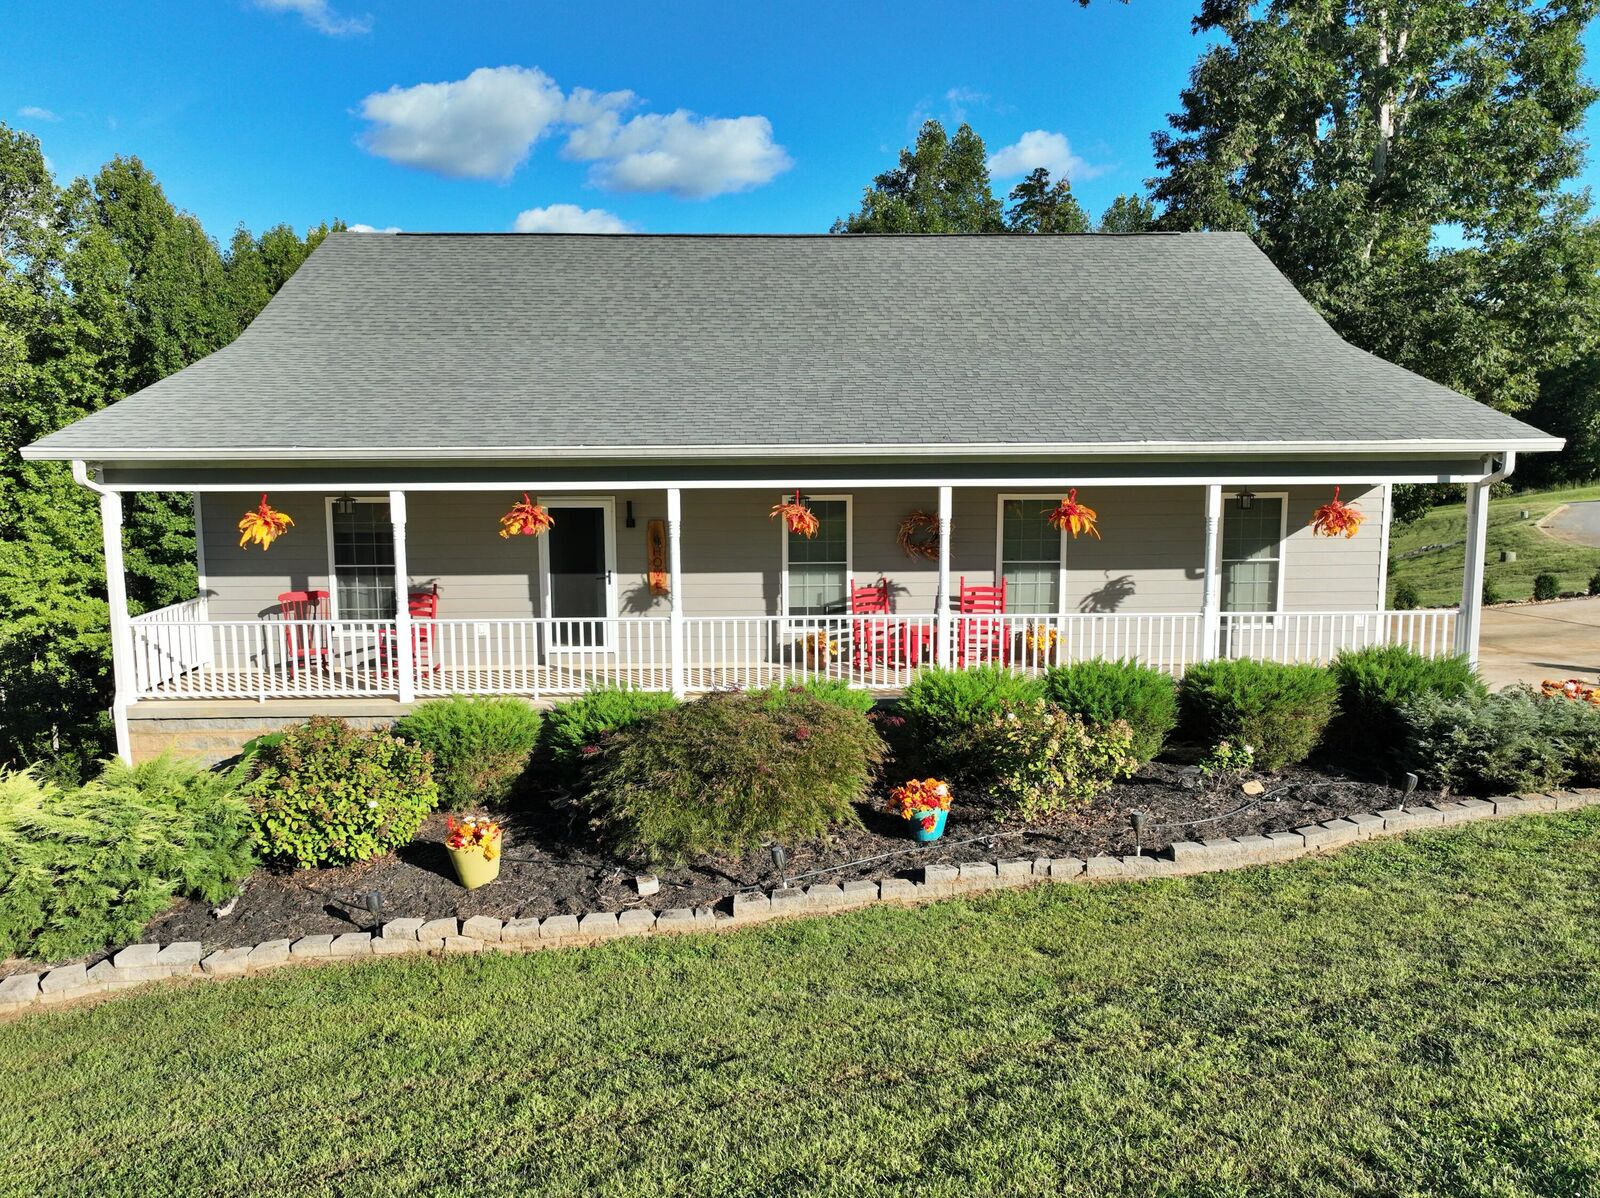
With 3 bedrooms, 3 full baths, a bonus flex space, and two separate living areas, there is room for both everyday living and weekend guests. The main level features a 2-car garage, while the basement offers a workshop with a full-size garage door--perfect for hobbies, projects, or extra storage.
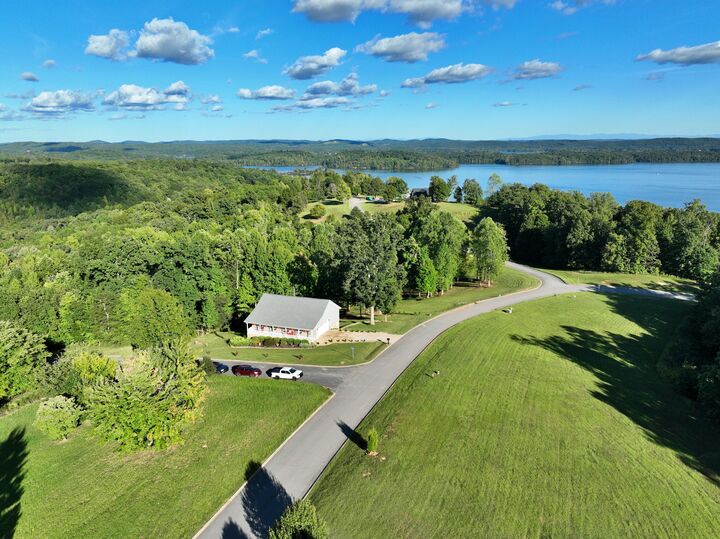
When it's time to get on the water, your deeded slip at the community dock makes boating easy. Located on the main channel of Watts Bar Lake, Rivermyst offers convenient access to full-service marinas, waterfront restaurants, and local lake hangouts. Spend the morning on the water, come home to the quiet of your own acreage, and enjoy the simple pace of small-town lake living.
Just an hour from Knoxville or Chattanooga, Spring City offers a charming mix of boutique shops, a summer farmers market, community festivals, local restaurants, grocery stores, medical offices, and more.
Located in the gated Rivermyst subdivision, this property offers private roads, underground electricity, sensible restrictions, security cameras, and a community dock.
If you've been dreaming of Watts Bar Lake living, boating, acreage, and room to breathe--without paying a premium for a lakefront home--this may be the lake retreat you've been waiting for.