

Listing Courtesy of: GREATER CHATTANOOGA / Listed By: Reghan Thompson, Coldwell Banker Pryor Realty, Inc.
678 Deep Woods Drive Dunlap, TN 37327
Active
$499,900 (USD)
Description
MLS #:
1540693
1540693
Taxes
$1,820
$1,820
Lot Size
3.53 acres
3.53 acres
Type
Single-Family Home
Single-Family Home
Year Built
2013
2013
County
Sequatchie County
Sequatchie County
Listed By
Reghan Thompson, Coldwell Banker Pryor Realty, Inc.
Source
GREATER CHATTANOOGA
Last checked Oct 9 2026 at 4:46 PM GMT+0000
GREATER CHATTANOOGA
Last checked Oct 9 2026 at 4:46 PM GMT+0000
Bathroom Details
- Full Bathrooms: 2
- Half Bathroom: 1
Interior Features
- En Suite
- Walk-In Closet(s)
- Laundry: Laundry Room
- Separate Shower
- Cathedral Ceiling(s)
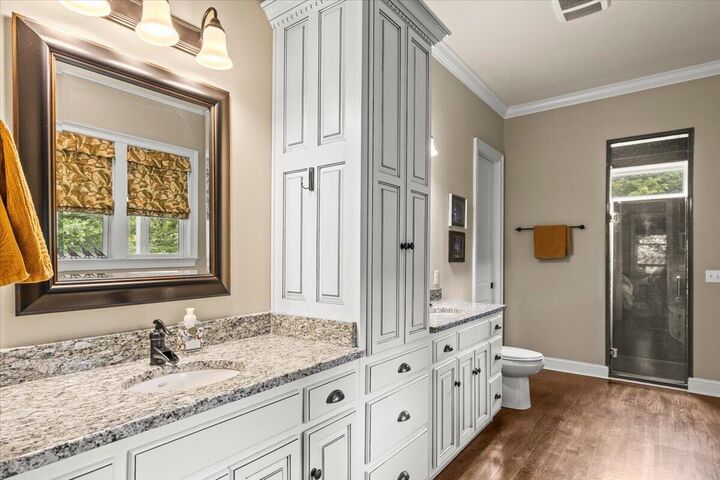
- Double Vanity
- Granite Counters
- Primary Downstairs
- Laundry: Electric Dryer Hookup
- Laundry: Gas Dryer Hookup
- Laundry: Washer Hookup
- Open Floorplan
- Eat-In Kitchen
- Whirlpool Tub
Subdivision
- Stone Creek Cabins
Lot Information
- Wooded
- Split Possible
- Sloped
- Private
Property Features
- Fireplace: Great Room
- Foundation: Block
Heating and Cooling
- Central
- Electric
- Central Air
Basement Information
- Crawl Space
Homeowners Association Information
- Dues: $2500/Annually
Flooring
- Tile
- Hardwood
Exterior Features
- Stone
- Fiber Cement
- Roof: Shingle
- Roof: Asphalt
Utility Information
- Utilities: Cable Available, Electricity Available, Phone Available, Underground Utilities
- Sewer: Septic Tank
School Information
- Elementary School: Griffith Elementary School
- Middle School: Sequatchie Middle
- High School: Sequatchie High
Garage
- Garage Door Opener
Parking
- Garage Door Opener
Stories
- 2
Living Area
- 1,752 sqft
Listing Price History
Date
Event
Price
% Change
$ (+/-)
Sep 24, 2026
Price Changed
$499,900
-3%
-$15,100
Aug 09, 2026
Listed
$515,000
-
-
Location
Disclaimer: Copyright 2026 Greater Chattanooga Association of Realtors. All rights reserved. This information is deemed reliable, but not guaranteed. The information being provided is for consumers’ personal, non-commercial use and may not be used for any purpose other than to identify prospective properties consumers may be interested in purchasing. Data last updated 10/9/26 09:46



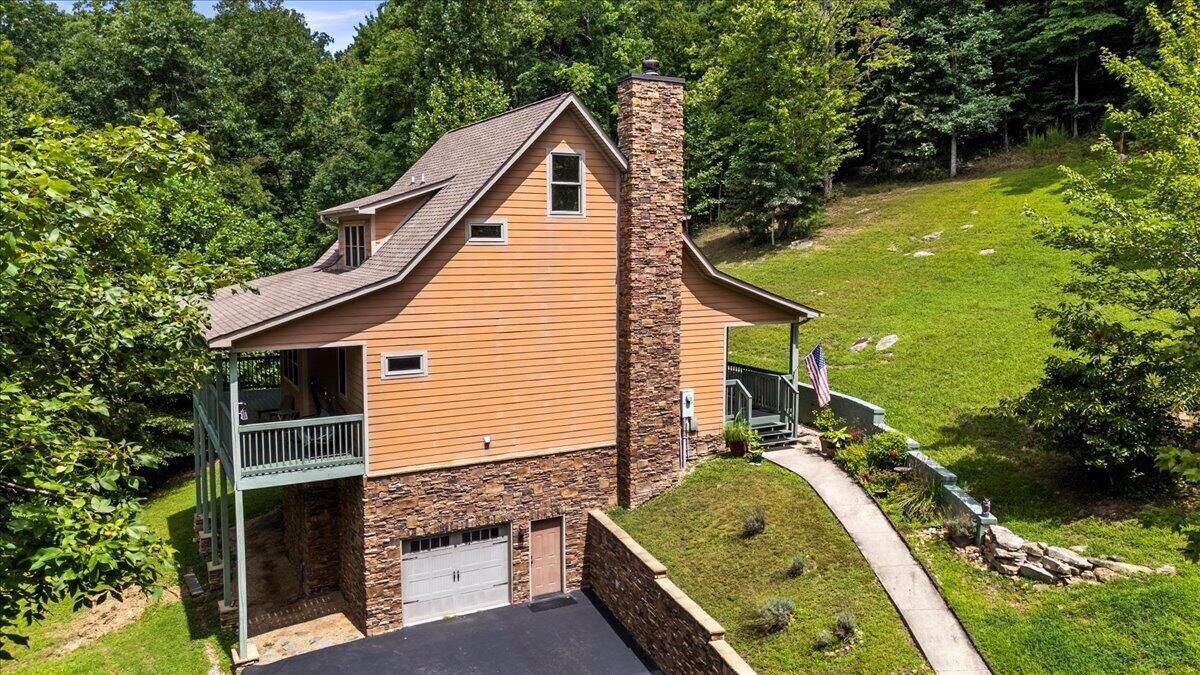
Welcome to Southern Living Cottage Collection, a charming subdivision within the beautiful Stone Creek Cabins community in Dunlap, Tennessee, where nature, privacy, and community come together.
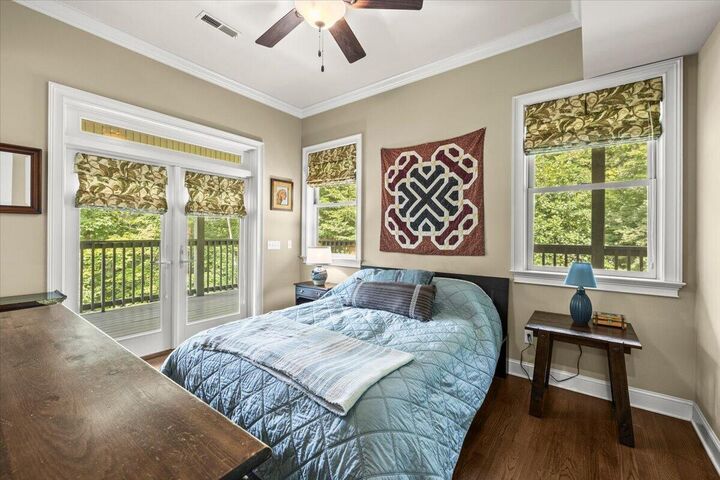
Set on 3.53 acres, this stunning 2-bedroom, 2-bath home offers a rare opportunity to enjoy peaceful mountain living surrounded by breathtaking views, abundant wildlife and evenings relaxing in the hot tub beneath the stars.
Stone Creek Cabins offers an inviting sense of community, with opportunities to enjoy fishing, hiking, ATV rides, wildlife sightings, and shared gatherings such as potluck dinners and community events. Turkey and deer are frequent visitors, adding to the true beauty of the surroundings.
Whether you're looking for a peaceful full-time residence, a weekend retreat, or a place to escape the everyday, 678 Deep Woods Drive offers the space, scenery, and lifestyle to truly feel at home.
Buyers to verify all information deemed important.