

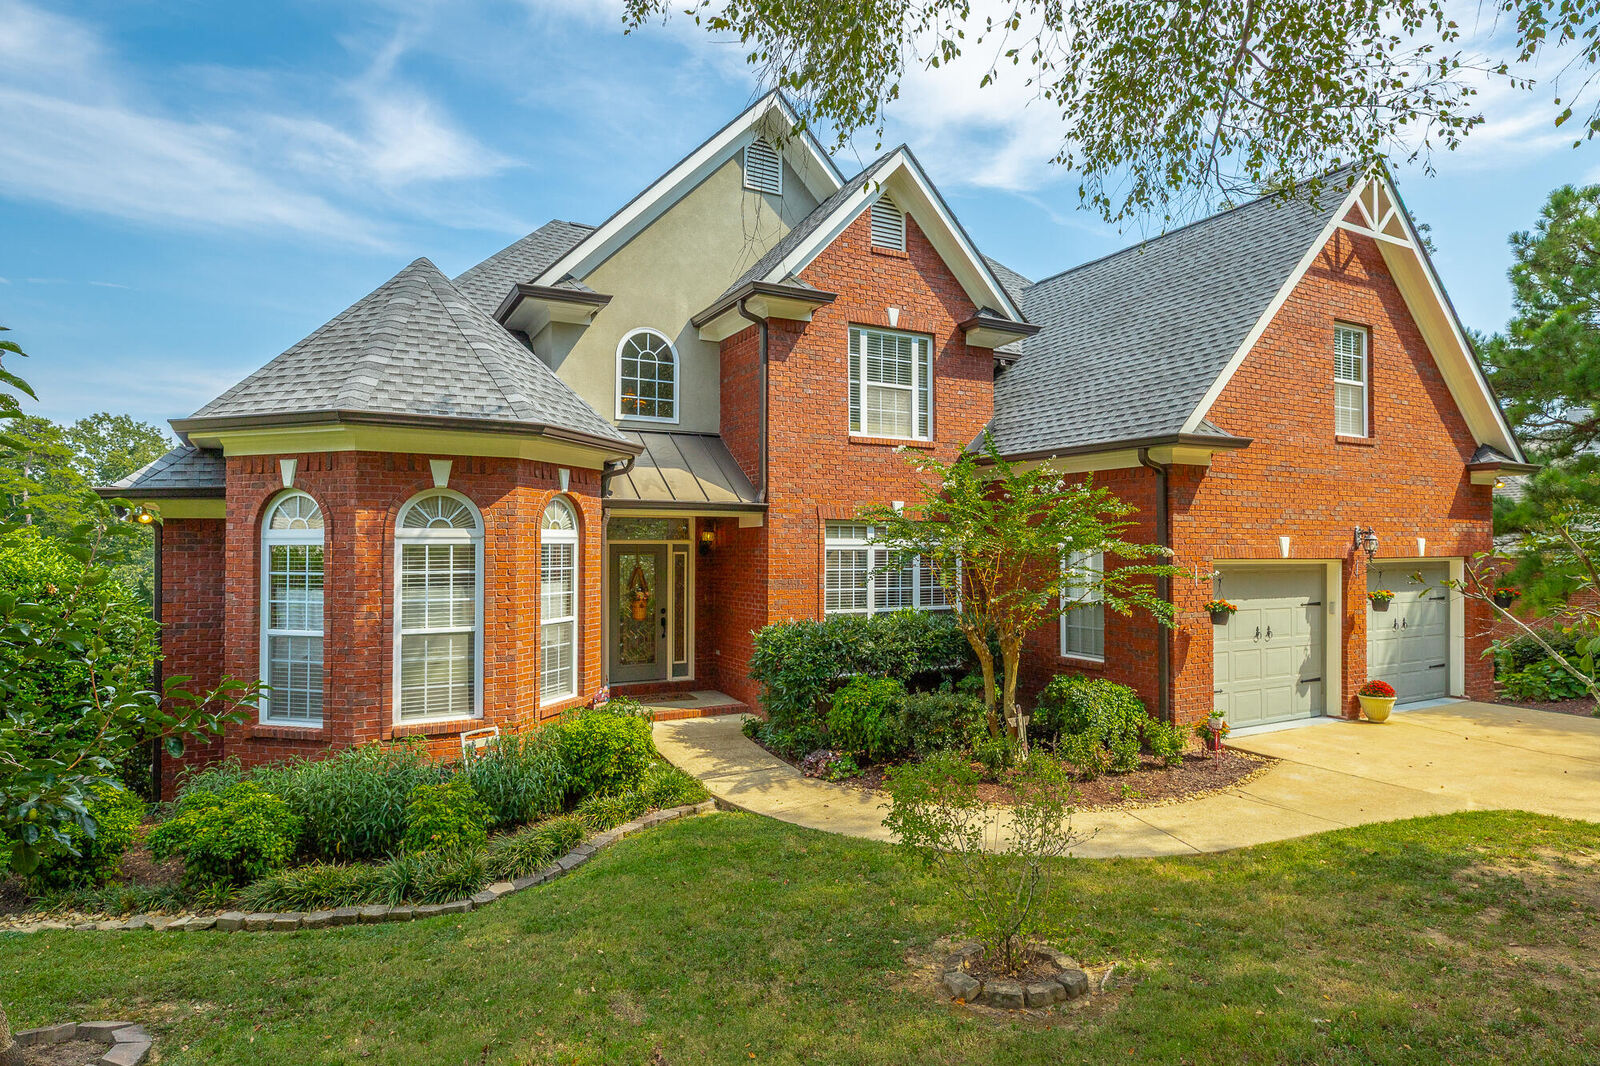
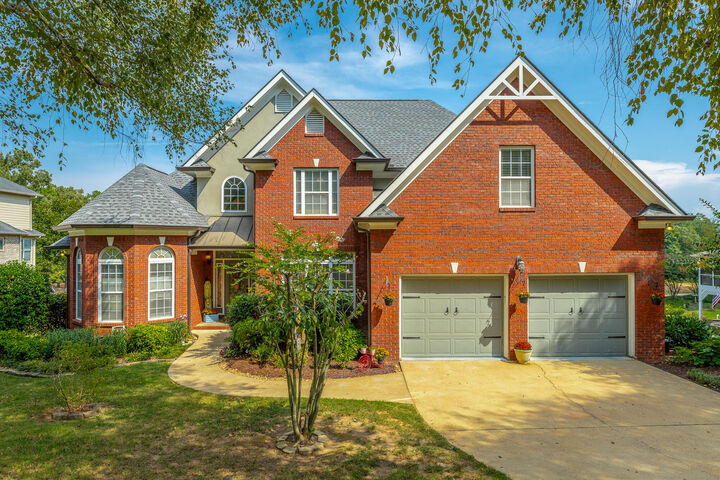
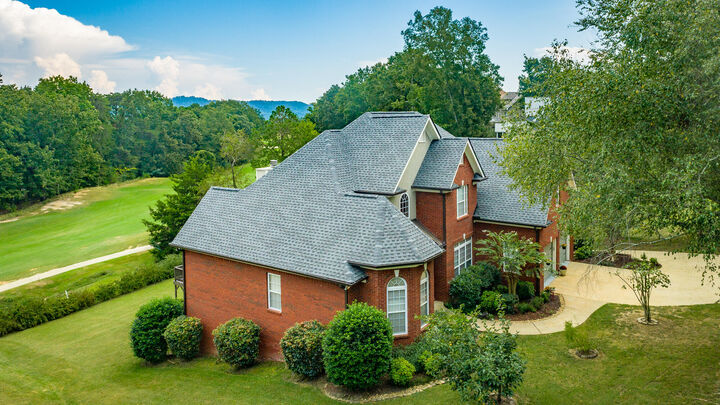
Listing Courtesy of: GREATER CHATTANOOGA / Listed By: Yun Gravitt, Coldwell Banker Pryor Realty, Inc.
1791 Windstone Drive Ringgold, GA 30736
Active
$695,000 (USD)
MLS #:
1543266
1543266
Taxes
$3,819
$3,819
Lot Size
0.6 acres
0.6 acres
Type
Single-Family Home
Single-Family Home
Year Built
2003
2003
Style
Other
Other
Views
Views
Views
County
Catoosa County
Catoosa County
Listed By
Yun Gravitt, Coldwell Banker Pryor Realty, Inc.
Source
GREATER CHATTANOOGA
Last checked Oct 9 2026 at 7:46 PM GMT+0000
GREATER CHATTANOOGA
Last checked Oct 9 2026 at 7:46 PM GMT+0000
Bathroom Details
- Full Bathrooms: 4
Interior Features
- Pantry
- Tub/Shower Combo
- Walk-In Closet(s)
- Laundry: Laundry Room
- Separate Shower
- Cathedral Ceiling(s)
- Double Vanity
- Granite Counters
- High Ceilings
- Primary Downstairs
- Separate Dining Room
- Laundry: Electric Dryer Hookup
- Laundry: Washer Hookup
- Open Floorplan
- Split Bedrooms
- In-Law Floorplan
- Whirlpool Tub
- Breakfast Room
- Wet Bar
- Sitting Area
- Ceiling Fan(s)
- Crown Molding
- Laundry: Main Level
- Chandelier
- Kitchen Island
- Double Closets
- Storage
- Vaulted Ceiling(s)
- Laundry: Sink
- Tray Ceiling(s)
- Wired for Sound
Subdivision
- Windstone Fountain Oak
Lot Information
- Level
- Gentle Sloping
- On Golf Course
- Sprinklers In Front
- Back Yard
- Front Yard
- Landscaped
- Views
- Close to Clubhouse
- Subdivided
Property Features
- Fireplace: Wood Burning
- Fireplace: Gas Log
- Fireplace: Gas Starter
- Fireplace: Great Room
- Fireplace: Family Room
- Fireplace: Ventless
- Foundation: Block
- Foundation: Slab
- Foundation: Brick/Mortar
Heating and Cooling
- Central
- Natural Gas
- Electric
- Central Air
- Ceiling Fan(s)
- Dual
Basement Information
- Finished
- Full
Homeowners Association Information
- Dues: $120/Monthly
Flooring
- Carpet
- Hardwood
- Ceramic Tile
Exterior Features
- Brick
- Other
- Roof: Shingle
- Roof: Asphalt
Utility Information
- Utilities: Sewer Connected, Underground Utilities, Electricity Connected, Water Connected, Cable Connected, Natural Gas Connected
- Sewer: Public Sewer, See Remarks
School Information
- Elementary School: Graysville Elementary School
- Middle School: Ringgold Middle
- High School: Ringgold High School
Garage
- Garage
Parking
- Garage Door Opener
- Garage Faces Side
- Garage Faces Front
- Driveway
- Garage
- Concrete
Stories
- 1
Living Area
- 4,458 sqft
Location
Disclaimer: Copyright 2026 Greater Chattanooga Association of Realtors. All rights reserved. This information is deemed reliable, but not guaranteed. The information being provided is for consumers’ personal, non-commercial use and may not be used for any purpose other than to identify prospective properties consumers may be interested in purchasing. Data last updated 10/9/26 12:46



Description